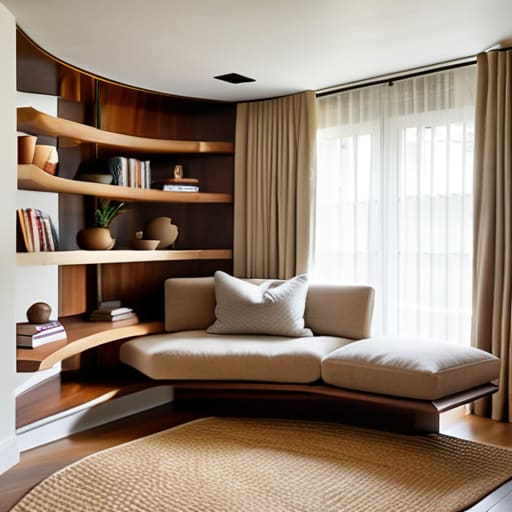
I used to spend hours scrolling through Pinterest, convinced that if I just bought that specific velvet sofa or a massive marble coffee table, my apartment would suddenly feel “complete.” But here’s the truth no one tells you: you can spend thousands on high-end decor and still feel like you’re tripping over your own feet every time you walk through the room. Most of the living room layout ideas you see online are designed for staged showrooms, not for real humans who actually need to navigate around a laundry basket or find a spot to plug in a laptop.
I’m not here to help you curate a museum piece; I want to help you build a space that actually works. In this guide, I’m sharing a few practical, systems-based approaches to arranging your furniture that prioritize flow and function over aesthetics. We’re going to look at how to reclaim your floor space and reduce that subconscious mental clutter, so your home feels like a place where you can finally breathe.
Table of Contents
Small Living Room Space Optimization for Mental Clarity
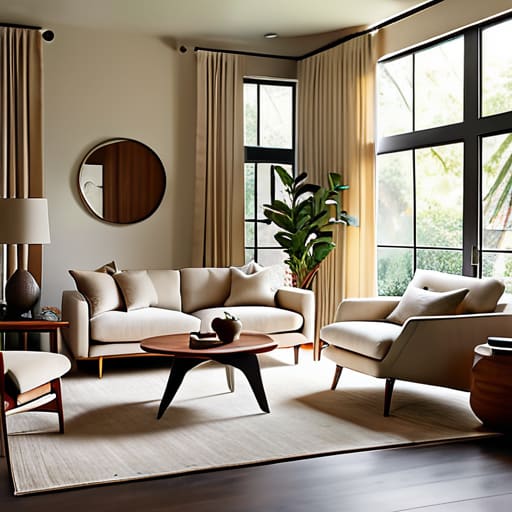
When you’re working with a limited footprint, the temptation is to push every single piece of furniture against the walls to “create space.” I used to do this constantly, but it actually makes a room feel smaller and more rigid. Instead, I’ve learned that true small living room space optimization is about creating zones rather than just filling corners. If you can, try to pull your seating even just a few inches away from the wall; it creates an illusion of depth that prevents that “boxed-in” feeling.
Another thing that changed the game for me was focusing on living room traffic flow tips to prevent that feeling of constant obstacle courses. If you have to shimmy sideways to get past the coffee table, the layout is working against you, not for you. I always try to establish a clear, straight path from the entrance to the main seating area. By prioritizing a predictable path for movement, you remove that subconscious micro-stress of navigating clutter, which is a huge win for your mental clarity.
Mastering Open Concept Floor Plan Arrangement and Traffic Flow
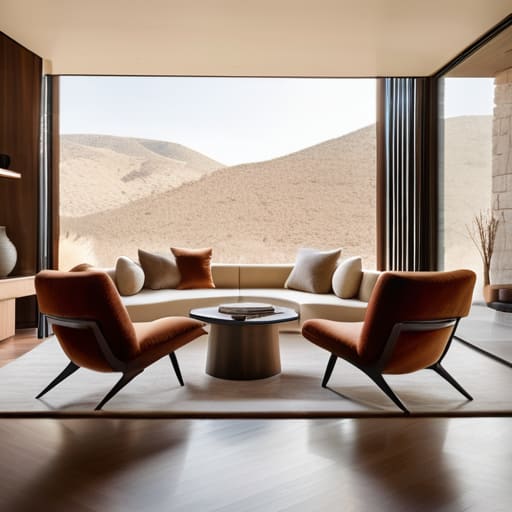
If you’re living in an open-concept space, the biggest challenge isn’t just where the furniture goes—it’s making sure you don’t feel like you’re living in a giant, disorganized hallway. Without walls to define where the kitchen ends and the lounge begins, you need to use furniture to create “invisible rooms.” I’ve found that the best way to do this is through intentional conversation area seating arrangements. Instead of pushing every single piece of furniture against a wall, try pulling your sofa or chairs toward the center. This creates a cozy, defined zone for relaxing that feels separate from the dining or kitchen areas.
The secret to keeping this from feeling chaotic is mastering your living room traffic flow tips. You want to make sure there’s a clear, unobstructed path for walking through the room so you aren’t constantly side-stepping a coffee table or tripping over a rug edge. Think of it like a roadmap: leave enough breathing room between your seating group and the main walking paths. When you respect those “lanes,” the whole house feels more intentional and significantly less cluttered.
Three Simple Rules for a Layout That Actually Works
- Prioritize “The Path of Least Resistance.” Before you move a single heavy piece of furniture, walk through your room and imagine your daily routine. If you have to shimmy sideways past the coffee table just to get to the kitchen, or if you’re constantly tripping over a rug corner, the layout is failing you. Your furniture should guide you through the room, not act as an obstacle course.
- Create “Zones” Instead of Just Placing Furniture. Even in a tiny living room, I like to think in terms of activity rather than just objects. Instead of just shoving a sofa against a wall, try to group pieces to create a specific “moment”—like a reading nook with a single chair and a lamp, or a conversation circle. It helps your brain switch from “work mode” to “relax mode” much faster.
- Don’t Forget the “Visual Breathing Room.” One of the biggest mistakes I see is trying to fill every single corner to make a room feel “complete.” It actually does the opposite; it creates visual noise that keeps your mind racing. Leave some space between the back of your sofa and the wall, or keep a corner clear. That little bit of emptiness is what gives your eyes (and your brain) a place to rest.
The Bottom Line for a Functional Living Room
Prioritize the “path of least resistance” by ensuring your furniture arrangement doesn’t force you to dodge corners or squeeze through tight gaps just to get to the kitchen.
Stop chasing the “perfect” Pinterest look and instead focus on layouts that actually support how you move, work, and unwind during your real, messy daily routine.
Finding Your Flow
At the end of the day, whether you are squeezing every inch of utility out of a tiny studio or trying to make sense of a sprawling open-concept layout, the goal is the same: reducing friction. We’ve looked at how optimizing small spaces can clear your head and how mastering traffic flow prevents that feeling of bumping into furniture every time you walk to the kitchen. It isn’t about following a strict set of design rules or achieving that Pinterest-perfect aesthetic; it is about creating a functional ecosystem that actually supports the way you move, work, and relax through your daily routine.
Please remember that your living room is a living space, not a museum. If you move a chair and it suddenly feels better, move it. If a layout works for your productivity but feels a little stiff, tweak it until it feels like home. Designing for flow is a continuous process of trial and error, and that is perfectly okay. Once you have the basic systems in place, you can finally stop managing the chaos and start actually living in the space you’ve built.
Frequently Asked Questions
I have a giant TV and a massive sectional—how do I arrange them without making the room feel like a giant obstacle course?
I’ve been there—staring at a massive sectional and a TV that feels like it belongs in a cinema, wondering how to keep the room from feeling like a warehouse. My rule of thumb? Don’t push everything against the walls. It actually makes the space feel more awkward. Try floating the sectional toward the center to create a dedicated “zone.” This defines the viewing area while leaving clear, wide pathways around the perimeter so you aren’t constantly dodging corners.
How do I create distinct "zones" for working and relaxing in a single room without using bulky dividers that make the space feel smaller?
I used to struggle with this constantly—my laptop sitting on the coffee table made it impossible to actually “turn off” in the evening. Instead of heavy dividers, try using visual cues. A small, low-pile rug under your desk area creates a psychological boundary, while a different lighting setup—like a bright task lamp for work and warm, dimmable lamps for relaxing—tells your brain exactly which mode you’re in. It’s subtle, but it works.