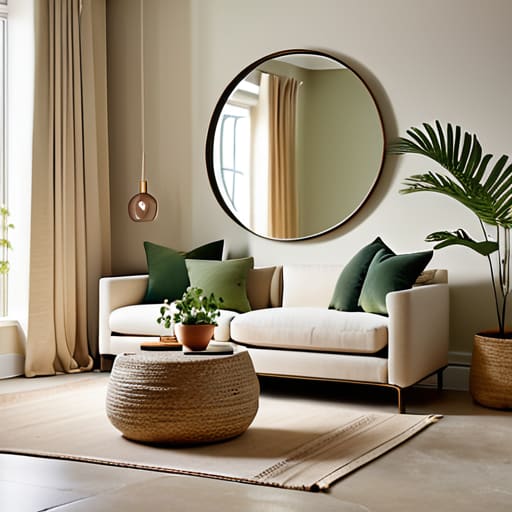
I remember sitting on the floor of my first studio apartment, surrounded by half-unpacked boxes and feeling like the walls were physically closing in on me. It wasn’t just the lack of square footage; it was the overwhelming sense that my environment was managing me instead of the other way around. I spent hours scrolling through Pinterest, looking for magic tricks, only to realize that most of the advice on how to make a small room look bigger is just expensive fluff about buying “illusion mirrors” or minimalist furniture that costs a month’s rent.
I’m not here to sell you a lifestyle overhaul or a designer makeover. Instead, I want to share the actual, repeatable systems I’ve used to reclaim my space without breaking the bank. We’re going to focus on functional layouts and visual breathing room—the kind of practical tweaks that actually reduce your mental load. My goal is to help you stop fighting your floor plan and start building a space that actually works for you.
Table of Contents
Maximizing Small Space Living Through Strategic Vertical Storage Solutions
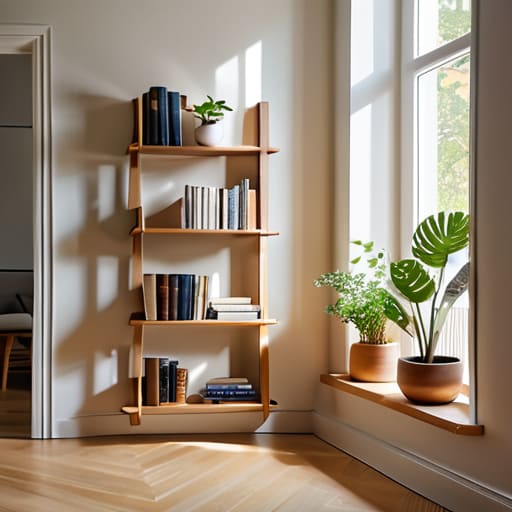
When I first moved into my current apartment, I realized very quickly that I was fighting a losing battle with my floor space. Every time I added a new bookshelf or a storage bin, the room felt tighter, more claustrophobic. That’s when it clicked: if you can’t expand outward, you have to go up. Implementing vertical storage solutions changed everything for me. Instead of letting my books and supplies sprawl across my desk, I started using floating shelves that draw the eye upward toward the ceiling. This simple shift doesn’t just clear the clutter; it creates a sense of height that makes the entire room feel less cramped.
I’ve found that the trick is to be intentional about what actually makes it onto those higher levels. I like to use tall, slender shelving units to house things I don’t reach for every single day, which keeps my primary workspace clear and functional. By focusing on maximizing small space living through these vertical layers, you aren’t just “storing stuff”—you’re actually reclaiming your floor area so you can breathe again. It’s all about building systems that work with the architecture of your home rather than against it.
Using Mirrors to Expand Space and Smart Lighting Techniques
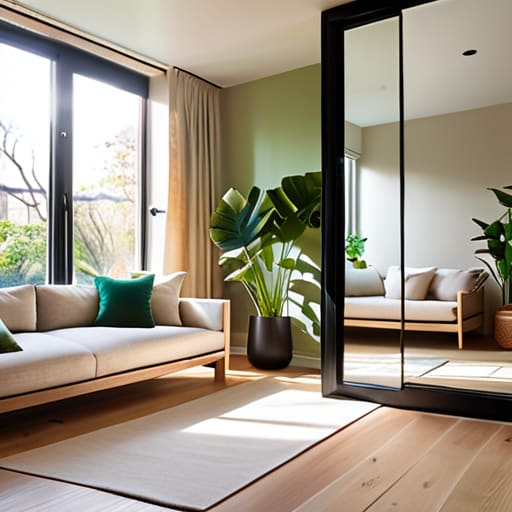
If vertical storage is about reclaiming your walls, mirrors are about tricking the eye into seeing depth where there isn’t any. I used to think mirrors were just for checking my outfit before a client call, but using mirrors to expand space is actually one of the most effective ways to break up the “boxiness” of a small room. I personally love placing a large, floor-length mirror directly opposite a window. It catches the natural light and bounces it back into the darker corners, making the whole area feel significantly less cramped.
Beyond just the glass, we need to talk about how we light the space. Relying on a single, harsh overhead light is a recipe for making a room feel tiny and clinical. Instead, I recommend layering your light. Think about using a mix of floor lamps, small task lights, and even dimmable warm bulbs to create pockets of brightness. These lighting techniques for small interiors help soften the edges of the room and draw the eye around the space, which prevents that claustrophobic feeling that often comes with living in a compact apartment.
The Low-Lift Rules for Visual Breathing Room
- Stick to a cohesive, light-toned color palette. I used to think I needed a different accent color for every corner, but that just creates visual noise. By keeping my walls, large furniture, and even my rug in a similar, soft tonal range, the boundaries of the room seem to melt away rather than box me in.
- Opt for furniture with “legs” rather than solid bases. When you can see the floor extending underneath a sofa or a sideboard, your brain registers that extra square footage. It’s a small tweak, but replacing a heavy, blocky coffee table with something slim and elevated makes a massive difference in how much the room actually breathes.
- Implement a “one-in, one-out” decluttering system for your surfaces. It’s tempting to let mail, keys, and random decor pile up, but flat surfaces act like visual anchors—the more they’re covered, the smaller the room feels. I keep a small tray for my daily essentials; if it doesn’t fit in the tray, it doesn’t stay on the table.
The Bottom Line: Systems Over Decor
Stop trying to decorate your way out of a small space and start systemizing it; focus on verticality and light to create the illusion of depth rather than just buying more “small” furniture.
Remember that visual clutter is the enemy of perceived space, so prioritize multi-functional pieces and clear surfaces to give your eyes—and your mind—room to breathe.
Finding Your Flow in a Smaller Footprint
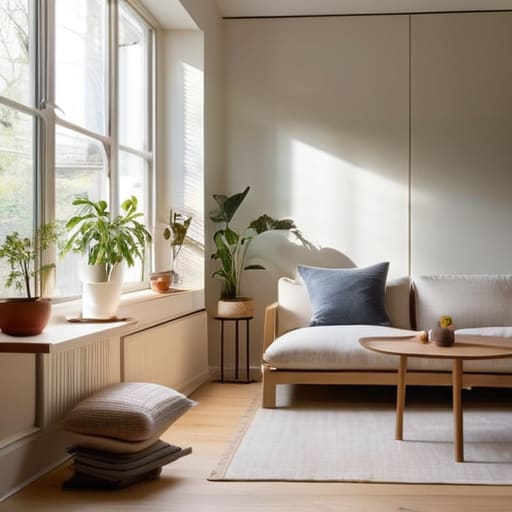
At the end of the day, making a room feel larger isn’t about buying a bunch of expensive, oversized furniture or stripping your personality away to achieve a sterile look. It’s about the intentionality behind your choices. By leaning into vertical storage to clear your floor, using mirrors to bounce that much-needed natural light, and layering your lighting to create depth, you aren’t just decorating—you are building a system. When you stop fighting the constraints of your square footage and start working with them, you create a space that feels purposeful and expansive rather than cramped and chaotic.
I know how overwhelming it can feel when your living space starts to feel like it’s closing in on you, but remember that a small footprint doesn’t have to mean a small life. My goal has always been to help you manage the chaos so you can actually breathe, and I truly believe that small, repeatable adjustments to your environment can change your entire daily mood. Take it one shelf or one corner at a time. You don’t need a mansion to feel free; you just need a space that finally works for you.
Frequently Asked Questions
I have a lot of heavy, dark furniture already—do I really need to replace everything to make the room feel lighter?
Honestly? Please don’t. Replacing everything is expensive, exhausting, and usually unnecessary. I’ve been there—stuck with a heavy oak desk or a dark velvet sofa that feels like it’s swallowing the room. Instead of a total overhaul, think about “visual weight.” Try swapping out heavy, dark hardware for something brass or lighter, or just clear the surfaces around those pieces. If you give the furniture some breathing room, it stops feeling like a roadblock.
How do I balance making a small space feel open without it feeling cold or empty?
This is the classic “minimalist trap”—you clear everything out to gain space, but suddenly your home feels more like a sterile waiting room than a sanctuary. To avoid that, I focus on layering textures rather than objects. Think soft linen curtains, a chunky knit throw, or a few well-loved wooden pieces. It’s about creating “visual warmth.” You want clean lines to keep the air moving, but enough tactile variety to make it feel lived-in.